<-- style PDP --> 8211 10th Line, Essa - Detached for sale for $1,925,000
  • sold

8211 10th Line

Essa, Ontario, L4M 4S4 - Rural Essa

$1,925,000$000000

  • Neighbourhood

    Rural Essa

  • Major Intersection

    Side Rd 25/10th Line

  • Listed Since: 115 day(s)

  • Last update: 104 day(s) ago

Overview

  • Property Type

    Detached, Bungaloft

  • Bedrooms

    1 + 3

  • Bathrooms

    5

  • Basement

    Fin W/O + Finished

  • Kitchen

    1

  • Total Parking

    16 (6 Attached Garage)

  • Lot Size

    Available Upon Request

  • Taxes

    $9,234.00 (2026)

  • Type

    Freehold

Property Description

Property description for 8211 10th Line, Essa

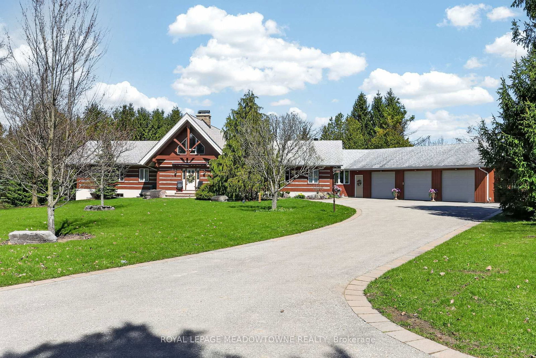
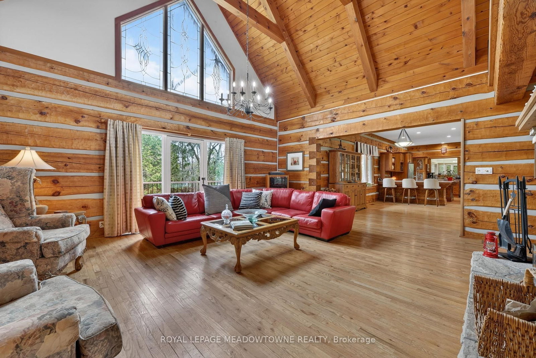
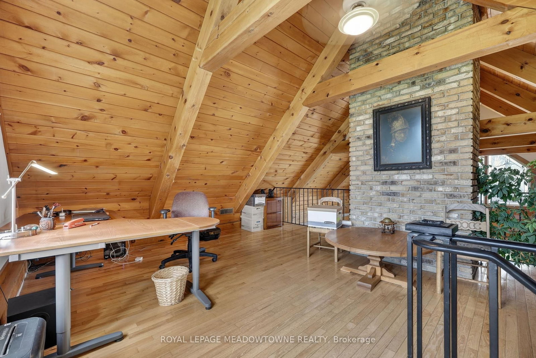
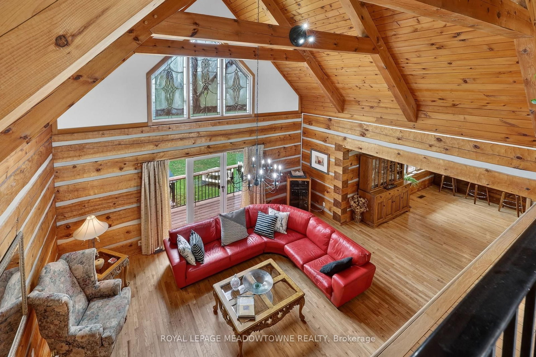
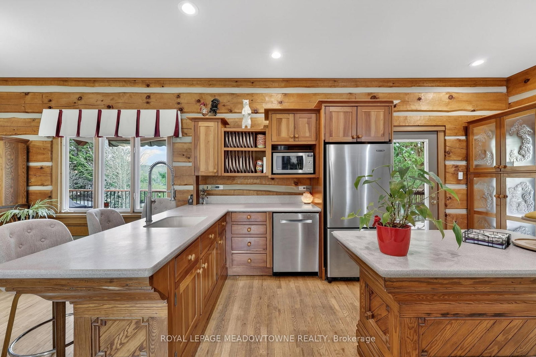
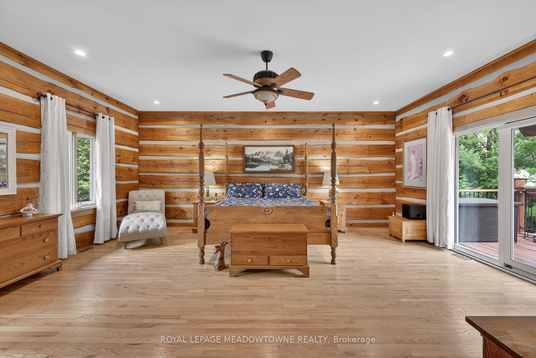
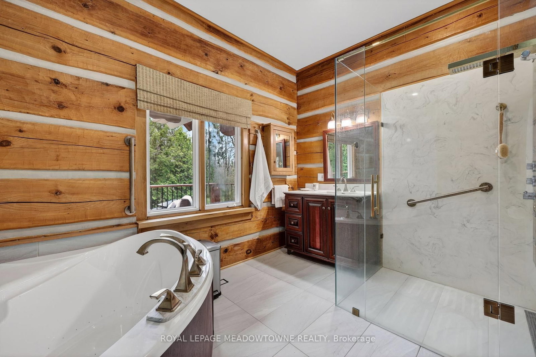
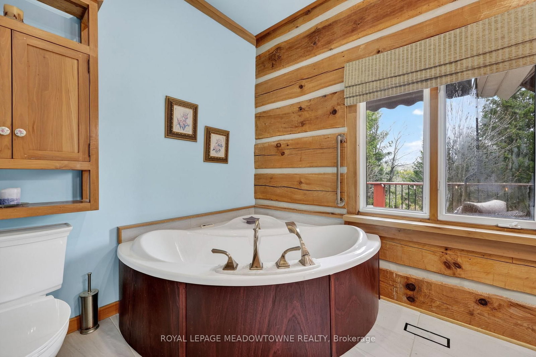
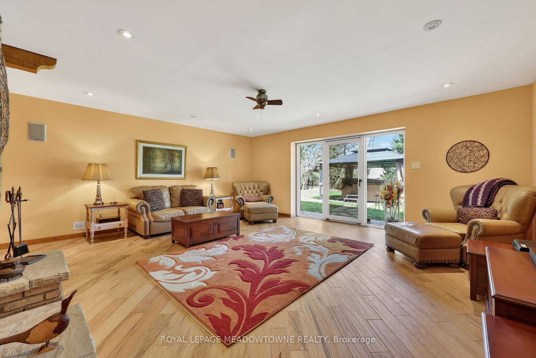
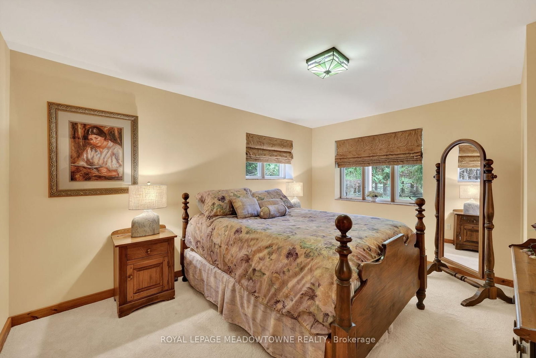
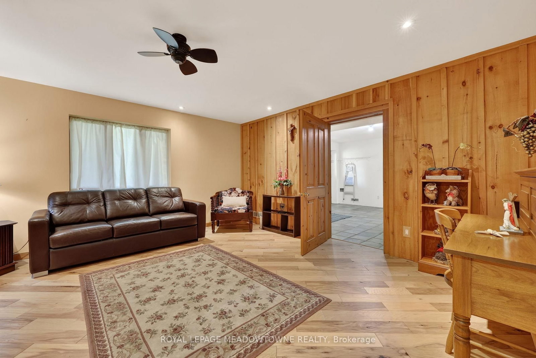
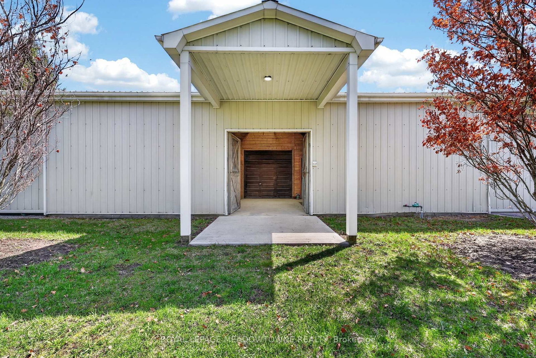
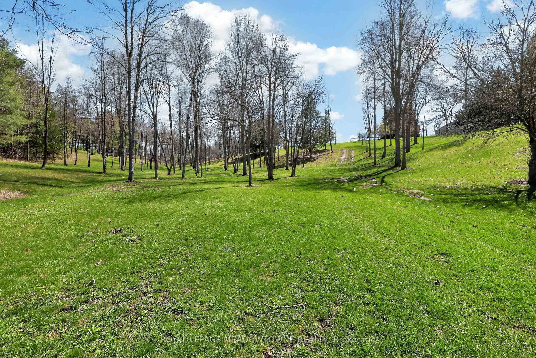
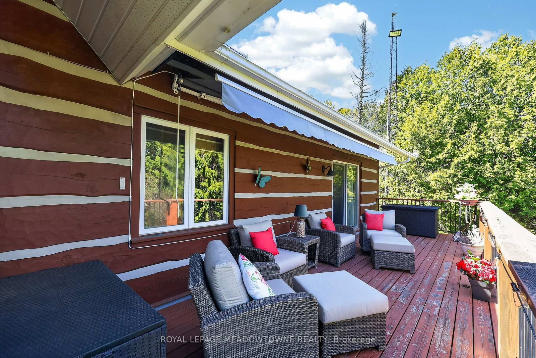
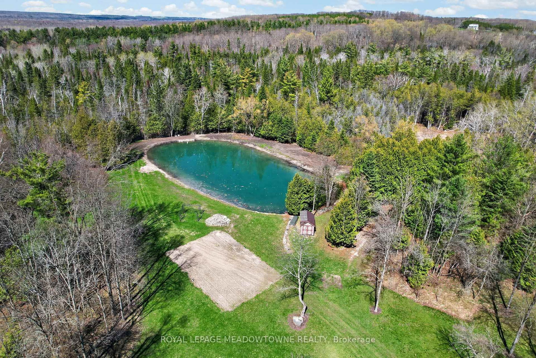
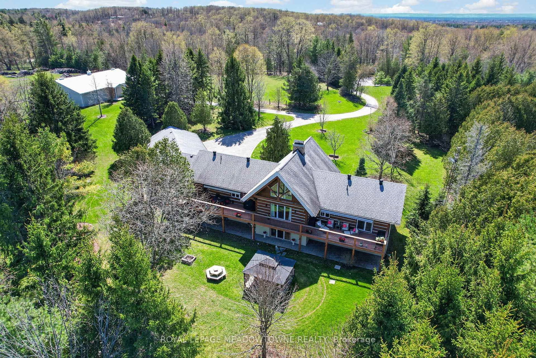
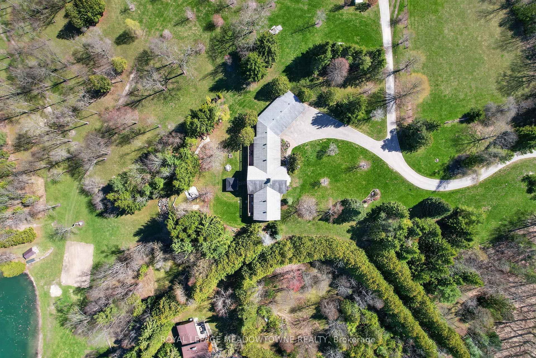
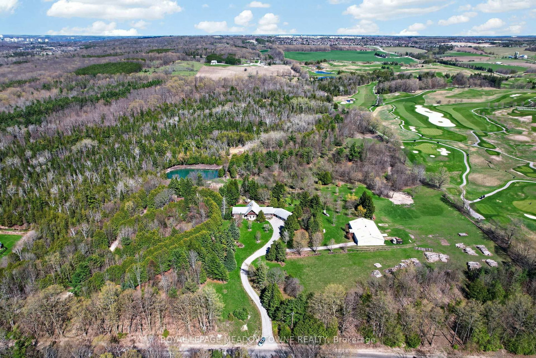
There are properties you buy. Then there are properties you escape to. This is the second kind. Set on over 45 acres of private woodland in Essa Township, this custom-built log home is the kind of place people spend years searching for and rarely find. Cathedral ceilings, handcrafted logs, and walls of windows framing the trees in every direction set the tone the moment you walk in. It feels like a chalet. It lives like a lifestyle. The main floor lays out beautifully, with a sweeping open-concept layout, hardwood floors, a stone fireplace, and multiple walkouts to the deck that make the outdoors feel like a natural extension of every room. The primary suite is generous and private, complete with a full ensuite and its own walkout. A loft overlooks the great room below, the kind of spot where mornings slow down on their own. The finished walkout basement adds three more bedrooms, a rec room, and direct access to the patio and yard. Step outside and the property becomes its own world. Winding trails through the woods, a tranquil pond, a flowing creek, and the neighbouring golf course right at the edge of your land. The barn has been completely transformed into a heated gentleman's garage with its own full bathroom, warm wood walls, epoxy floors, a lounge area and a bar shelf. It is the kind of space that makes grown adults stop talking mid-sentence the first time they walk in. Geothermal heating, a heated oversized triple-car attached garage, and serene outdoor hot tub and gazebo round out a property that was clearly thought through from day one. This is not a weekend retreat. This is a permanent upgrade to how you live. The property includes areas under NVCA regulation.

Listed by ROYAL LEPAGE MEADOWTOWNE REALTY

  • MLS #

    N13438332

  • Sq. Ft

    2500-3000

  • Sq. Ft. Source

    MLS

  • Lot Irregularities

    Y

  • Year Built

    Available Upon Request

  • Pool

    None

  • Drive

    n/a

  • Garage

    Attached, 6 spaces

  • Total Parking

    16

  • Family Room

    Y

  • Den

    Y

  • Exterior

    Log

  • Fireplace

    Y

  • Roof

    Asphalt Shingle

  • Foundation

    Unknown

  • Elevator

    n/a

  • Water View

    n/a

  • Laundry Level

    n/a

  • Heat

    Heat Pump

  • A/C

    Other

  • Water

    Well

  • Water Supply

    n/a

  • Sewers

    Septic

  • Central Vac

    Y

  • Living

    6.19 x 5.23 ft Main level

    hardwood floor, Cathedral Ceiling, W/O To Deck

  • Dining

    6.4 x 4.57 ft Main level

    Hardwood Floor

  • Kitchen

    5.0 x 3.96 ft Main level

    hardwood floor, Stainless Steel Appl, W/O To Deck

  • Family

    6.7 x 5.66 ft Main level

    Tile Floor, Large Window, W/O To Deck

  • Primary

    8.78 x 6.35 ft Main level

    hardwood floor, 4 Pc Ensuite, W/O To Deck

  • Loft

    5.1 x 2.4 ft 2nd level

    hardwood floor, O/Looks Living

  • Rec

    5.48 x 4.75 ft Bsmt level

    hardwood floor, W/O To Patio

  • Br

    5.76 x 3.4 ft Bsmt level

    Broadloom, W/I Closet

  • Br

    4.77 x 3.18 ft Bsmt level

    Broadloom

  • Br

    5.0 x 4.8 ft Bsmt level

    Hardwood Floor

  • Utility

    4.57 x 3.78 ft Bsmt level

    Tile Floor, W/O To Patio

  • MLS #

    N13438332

  • Sq. Ft

    2500-3000

  • Sq. Ft. Source

    MLS

  • Lot Irregularities

    Y

  • Year Built

    Available Upon Request

  • Pool

    None

  • Drive

    n/a

  • Garage

    Attached, 6 spaces

  • Total Parking

    16

  • Family Room

    Y

  • Den

    Y

  • Exterior

    Log

  • Fireplace

    Y

  • Roof

    Asphalt Shingle

  • Foundation

    Unknown

  • Elevator

    n/a

  • Water View

    n/a

  • Laundry Level

    n/a

  • Heat

    Heat Pump

  • A/C

    Other

  • Water

    Well

  • Water Supply

    n/a

  • Sewers

    Septic

  • Central Vac

    Y

  • Living

    6.19 x 5.23 ft Main level

    hardwood floor, Cathedral Ceiling, W/O To Deck

  • Dining

    6.4 x 4.57 ft Main level

    Hardwood Floor

  • Kitchen

    5.0 x 3.96 ft Main level

    hardwood floor, Stainless Steel Appl, W/O To Deck

  • Family

    6.7 x 5.66 ft Main level

    Tile Floor, Large Window, W/O To Deck

  • Primary

    8.78 x 6.35 ft Main level

    hardwood floor, 4 Pc Ensuite, W/O To Deck

  • Loft

    5.1 x 2.4 ft 2nd level

    hardwood floor, O/Looks Living

  • Rec

    5.48 x 4.75 ft Bsmt level

    hardwood floor, W/O To Patio

  • Br

    5.76 x 3.4 ft Bsmt level

    Broadloom, W/I Closet

  • Br

    4.77 x 3.18 ft Bsmt level

    Broadloom

  • Br

    5.0 x 4.8 ft Bsmt level

    Hardwood Floor

  • Utility

    4.57 x 3.78 ft Bsmt level

    Tile Floor, W/O To Patio

Thinking of Selling?

Find Out Your Home’s Value in Today’s Market!

No Email or Signup is required to view your home estimate.

estimate your home value

Contact Manoj Kukreja

Sales Representative,
Century 21 People’s Choice Realty Inc.,
Brokerage
(647) 576 - 2100

Manoj profile avatar

Property History

Property history for 8211 10th Line, Essa

This property has been sold 4 times before. Create your free account to explore sold prices, detailed property history, and more insider data.

Sign In / Register

Estimated price

Date
Price
Change
2026-06-12
$1,907,843
1.04%

Mortgage Calculator

This data is for informational purposes only.

Mortgage Payment per month

Principal Amount

Interest

Total Payable

Amortization

Amortization

Closing Cost Calculator

This data is for informational purposes only.

Closing Cost Total for this property

Total Cash flow for purchasing this property

Down Payment(%)*
Additional information

Provincial Land Transfer Tax

Ontario Land Transfer Tax Rebate

Toronto Land Transfer Tax

Toronto Land Transfer Tax Rebate

PST on CMHC Insurance Premium

Lawyer Fees

$2,825

Government Registration Fee's

$164

Title Insurance

Closing Cost Total

Total Cash flow for purchasing this property

Provincial Land Transfer Tax

Ontario Land Transfer Tax Rebate

Toronto Land Transfer Tax

Toronto Land Transfer Tax Rebate

PST on CMHC Insurance Premium

Lawyer Fees

$2,825

Government Registarion Fee's

$164

Title Insurance

Down Payment(%)*

* A down payment of less than 20% is permitted only for first-time home buyers purchasing their principal residence. The minimum down payment required is 5% for the portion of the purchase price up to $500,000, and 10% for the portion between $500,000 and $1,500,000. For properties priced over $1,500,000, a minimum down payment of 20% is required.

Thinking of Selling?

Find Out Your Home’s Value in Today’s Market!

No Email or Signup is required to view your home estimate.

estimate your home value

Contact Manoj Kukreja

Sales Representative, Century 21 People’s Choice Realty Inc., Brokerage
(647) 576 - 2100

Manoj profile avatar

Recent Sold Listings in Rural Essa, Essa

Popular Cities